
- Status Contingent
- Price $450,000
- Bed 3
- Bath 2
- Location Des Plaines
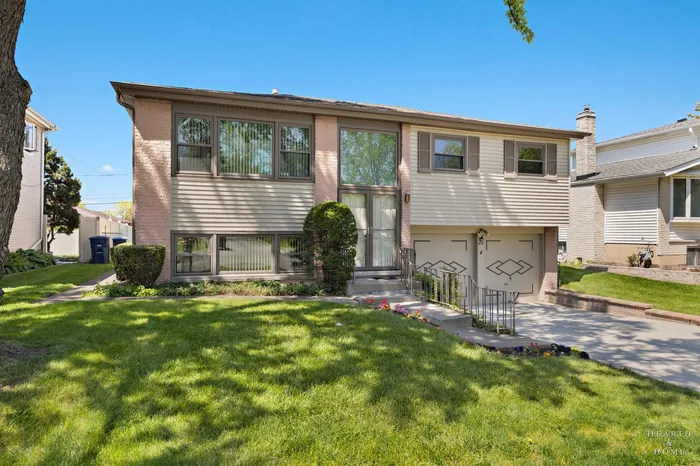
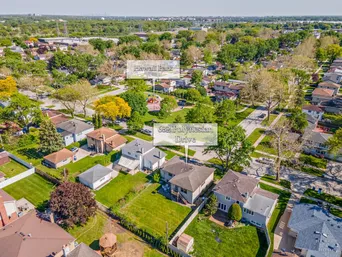
RARELY AVAILABLE SPACIOUS & WELCOMING home in the heart of Des Plaines, offering the perfect blend of comfort, convenience, and community! PROUDLY SITUATED across from the Hawaii Park and it's cute playground, this home offers convenient access to green space and and recreation while still maintaining a SENSE OF PRIVACY! Welcome in through the double-door front entry to experience the soothing & neutral paint palette creating the perfect balance to gleaming hardwood floors AWASH IN NATURAL LIGHT FROM an expansive wall of windows. THE SMART & FUNCTIONAL FLOOR PLAN inspires both intimate gathering spaces and OPEN FLOW. Kitchen with all stainless steel appliances is an organizer's dream with multitudes of cabinet space and OPEN TO a FABULOUS FAMILY ROOM addition complete with breakfast nook dining space and abundant built-ins. JUST STEPS DOWN TO THE fully finished lower level reveals nearly double the living space with an abundantly ample recreation room and a LAUNDRY/UTILITY ROOM with dual wash sinks and VAST COUNTER SPACE. The rec room can also be used as a great home office or excellent fourth bedroom. Don't miss the FULLY UNEXPECTED STORAGE SPACE located below the family room addition. Relish your HUGE PRIVATE BACKYARD with perfect patio and huge, enclosed storage area below family room. Minutes to shopping, dining, commuter train, major expressways and convenient to O'hare. There are even hardwood floors underneath the bedroom carpeting!
General Info
- Property Type Detached Single
- Price $450,000
- Taxes $6,532
- Assessments Not provided
- Assessments Include Not provided
- Market Time 34 days
- Year Built 1964
- Square Feet Not provided
- Listed by Tyler Lewke Keller Williams Success Realty
- Source MRED as distributed by MLS GRID
Rooms
- Total Rooms 9
- Bedrooms 3
- Master Bedroom 14X10
- Bedroom 2 13X9
- Bedroom 3 9X9
- Bathrooms 2
- Other Rooms
- Recreation Room 22X17
- Breakfast Room 10X8
- Dining Room 11X9
- Family Room 14X10
- Kitchen 11X12
- Laundry 16X11
- Living Room 15X15
Features
- Heat Natural Gas, Forced Air
- Air Conditioning Central Air
- Appliances Range, Dishwasher, Refrigerator, Washer, Dryer, Disposal, Humidifier
- Amenities Park, Curbs, Sidewalks, Street Lights, Street Paved
- Parking Not provided
- Age 61-70 Years
- Exterior Not provided
Based on information submitted to the MLS GRID as of 7/13/2026 8:02 PM. All data is obtained from various sources and may not have been verified by broker or MLS GRID. Supplied Open House Information is subject to change without notice. All information should be independently reviewed and verified for accuracy. Properties may or may not be listed by the office/agent presenting the information.
Mortgage Calculator
- List Price{{ formatCurrency(listPrice) }}
- Taxes{{ formatCurrency(propertyTaxes) }}
- Assessments{{ formatCurrency(assessments) }}
- List Price
- Taxes
- Assessments
Estimated Monthly Payment
{{ formatCurrency(monthlyTotal) }} / month
- Principal & Interest{{ formatCurrency(monthlyPrincipal) }}
- Taxes{{ formatCurrency(monthlyTaxes) }}
- Assessments{{ formatCurrency(monthlyAssessments) }}
All calculations are estimates for informational purposes only. Actual amounts may vary.


