
- Status Contingent
- Price $399,900
- Bed 3
- Bath 3
- Location Des Plaines
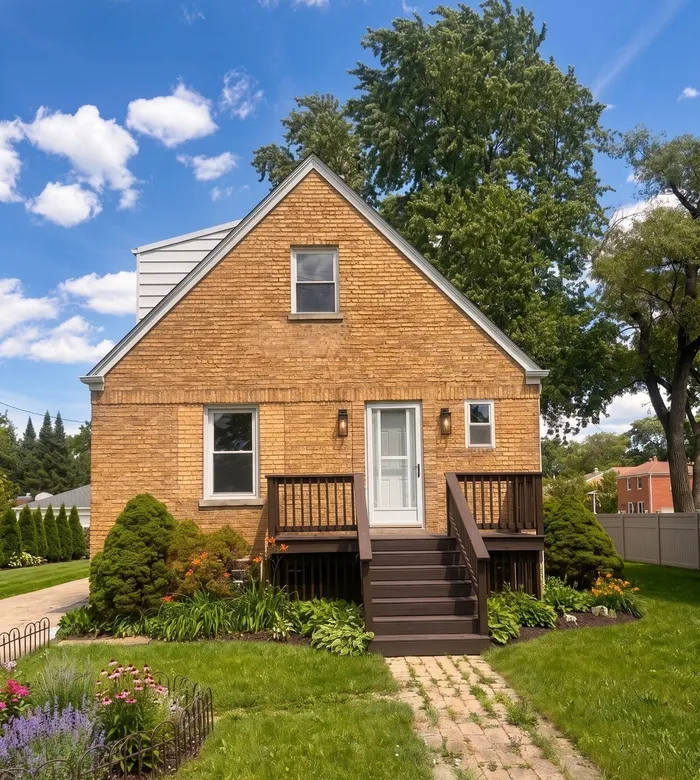
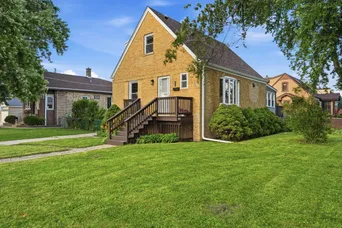
Welcome to 1610 Stockton Ave, a freshly painted and beautifully updated three-bedroom, three-full-bath home in a convenient Des Plaines location. The main level offers two bedrooms, a full bathroom, hardwood floors, recessed lighting, newer windows, and a bright living room that opens to an updated kitchen with granite countertops, custom cabinetry, tile backsplash, stainless steel appliances, and excellent prep space. The upper level features a spacious primary bedroom with room for a sitting area, a full primary bathroom, and a loft area that adds flexible space for work, reading, or storage. The full finished walkout basement expands the living area with a large recreation room, laundry area, additional full bathroom, and multiple zones for media, fitness, hobbies, or guest use. Exterior updates include a brand-new roof, brand-new siding, newer windows, newer furnace, front deck, large rear deck, fully fenced backyard, long driveway, and detached one-car garage. Located across from park district amenities, including a pool, park, playground, and courts, this home offers space, updates, and a highly functional layout in a well-connected Des Plaines neighborhood.
General Info
- Property Type Detached Single
- Price $399,900
- Taxes $4,800
- Assessments Not provided
- Assessments Include Not provided
- Market Time 7 days
- Year Built Not provided
- Square Feet 1063
- Listed by Desislava Vukov Berkshire Hathaway HomeServices Starck Real Estate
- Source MRED as distributed by MLS GRID
Rooms
- Total Rooms 8
- Bedrooms 3
- Master Bedroom 14X12
- Bedroom 2 12X12
- Bedroom 3 12X12
- Bathrooms 3
- Other Rooms
- Loft 9X12
- Dining Room COMBO
- Family Room 19X16
- Kitchen 12X10
- Laundry 20X12
- Living Room 13X12
Features
- Heat Natural Gas, Forced Air
- Air Conditioning Central Air
- Appliances Range, Dishwasher, Refrigerator, Washer, Dryer
- Amenities Park, Pool, Sidewalks, Street Lights
- Parking Not provided
- Age 41-50 Years
- Style Cape Cod
- Exterior Not provided
Based on information submitted to the MLS GRID as of 7/13/2026 9:32 PM. All data is obtained from various sources and may not have been verified by broker or MLS GRID. Supplied Open House Information is subject to change without notice. All information should be independently reviewed and verified for accuracy. Properties may or may not be listed by the office/agent presenting the information.
Mortgage Calculator
- List Price{{ formatCurrency(listPrice) }}
- Taxes{{ formatCurrency(propertyTaxes) }}
- Assessments{{ formatCurrency(assessments) }}
- List Price
- Taxes
- Assessments
Estimated Monthly Payment
{{ formatCurrency(monthlyTotal) }} / month
- Principal & Interest{{ formatCurrency(monthlyPrincipal) }}
- Taxes{{ formatCurrency(monthlyTaxes) }}
- Assessments{{ formatCurrency(monthlyAssessments) }}
All calculations are estimates for informational purposes only. Actual amounts may vary.


