
- Status Contingent
- Price $465,000
- Bed 4
- Bath 1.2
- Location Des Plaines
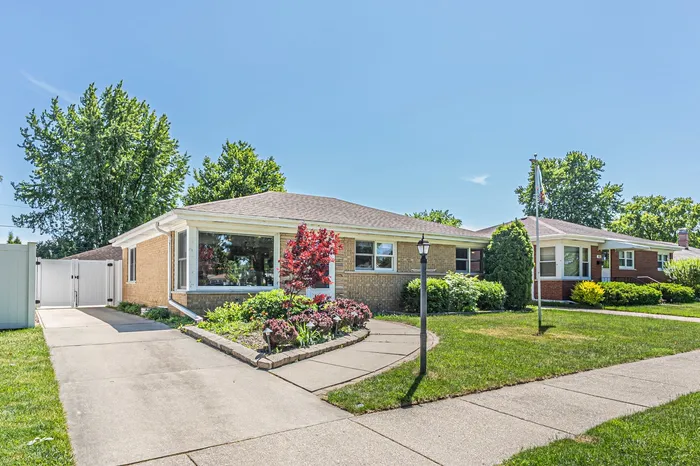
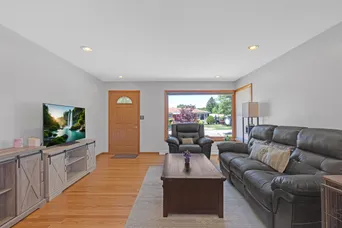
A truly Great Opportunity to acquire a Gorgeous, Bright, Brick Ranch in popular Cumberland Subdivision. Well Built Solid Structure with ample room for your Family. Open Floor Plan. This Lovely Home Offers: 3 Bedrooms, 1,5 Bathrooms (additional separate shower in the basement), 2 Car Garage, Full Finished Basement (with an additional 1,100 SF of Living Space). Beautiful Hardwood Floors throughout Main Floor. First Floor offers: Large Living Room/ Dining Room, Spacious, Open Kitchen, 3 Spacious Bedrooms and Full Bathroom. This home has Many Updates: Heating/Cooling System (2021), Water Heater (2020), Stove (2025), Fence (2024), Landscaping (2023), Chimney Tuck Pointing,, Smart Thermostat (2022), Digital Door Bell, Marvin Double-Hung Windows throughout, Newer Bathrooms w/ Jacuzzi Tub, Newer Roof, Newer Copper Pipes, Newer Insulation, Newer Garage Door & Motor, 300Sq ft. Enclosed Porch & Unilock Paver Patio, Newer Concrete Driveway, In-Ground Sprinkler System in Front Yard. Don't miss the Enclosed Porch - perfect for Relaxing, Entertaining or Great Workshop Space. The Custom Designed Kitchen has beautiful full overlay Cabinets with Granite Counter Tops, Island w/Undercounter Storage, Lazy Susan, and Stainless-Steel Appliances which is ideal for any Gourmet Cook. While in the Kitchen, enjoy the windows at the sink wall bringing tons Natural Light into the kitchen space. Full Finished Basement features: Office/Bedroom, Large Family/Recreation Area with Dry Bar, Shower, Laundry Room, Utility Room. Plenty space for Entertaining, Family Recreation Activities and Ample Additional Storage. Plenty of Storage & Updated Electrical Panel. Conveniently located to Metra, several Parks & Pool, Elementary & Middle Schools, Grocery, Dining and Shopping. Playground at Dimucci Park nearby. 2 Car Garage is served by a Brick Driveway which can yield off-street parking for 4 additional vehicles. Great, Convenient Location: Close to Schools, Shopping (Mariano's), Transportation, Parks. This Home is in Move-In Condition (both: inside and outdoors). Your NEW HOME SEARCH ENDS HERE with this amazing, inviting Ranch in very desirable Subdivision! Sit back and enjoy!!! You will love this rare gem!!!
General Info
- Property Type Detached Single
- Price $465,000
- Taxes $8,032
- Assessments Not provided
- Assessments Include Not provided
- Market Time 6 days
- Year Built 1958
- Square Feet 1201
- Listed by Krystyna Stachurska-Saletnik Stachurska Real Estate, Inc.
- Source MRED as distributed by MLS GRID
Rooms
- Total Rooms 8
- Bedrooms 4
- Master Bedroom 10X13
- Bedroom 2 9X12
- Bedroom 3 9X10
- Bedroom 4 13X13
- Bathrooms 1.2
- Other Rooms
- Enclosed Porch 11X23
- Dining Room 8X12
- Family Room 13X23
- Kitchen 10X12
- Laundry 6X8
- Living Room 14X16
Features
- Heat Natural Gas
- Air Conditioning Central Air
- Appliances Range, Microwave, Dishwasher, Refrigerator, Washer, Dryer, Disposal, Stainless Steel Appliance(s)
- Amenities Park, Tennis Court(s), Curbs, Sidewalks, Street Lights, Street Paved
- Parking Not provided
- Age 61-70 Years
- Style Ranch
- Exterior Not provided
- Exposure East, West
Based on information submitted to the MLS GRID as of 7/14/2026 10:32 PM. All data is obtained from various sources and may not have been verified by broker or MLS GRID. Supplied Open House Information is subject to change without notice. All information should be independently reviewed and verified for accuracy. Properties may or may not be listed by the office/agent presenting the information.
Mortgage Calculator
- List Price{{ formatCurrency(listPrice) }}
- Taxes{{ formatCurrency(propertyTaxes) }}
- Assessments{{ formatCurrency(assessments) }}
- List Price
- Taxes
- Assessments
Estimated Monthly Payment
{{ formatCurrency(monthlyTotal) }} / month
- Principal & Interest{{ formatCurrency(monthlyPrincipal) }}
- Taxes{{ formatCurrency(monthlyTaxes) }}
- Assessments{{ formatCurrency(monthlyAssessments) }}
All calculations are estimates for informational purposes only. Actual amounts may vary.


