
- Status Active
- Price $675,000
- Bed 4
- Bath 3
- Location Des Plaines
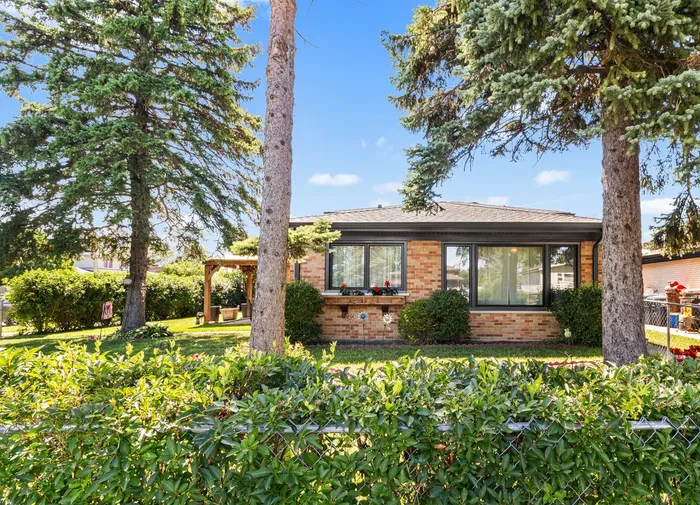

Welcome to this beautiful, expanded brick split level home in Des Plaines, offering 4 bedrooms, 3 full baths, and spacious living across 3 finished levels. The main level offers a bright open-concept layout highlighted by a gourmet kitchen, a chef's paradise, completed in 2024, featuring quartz countertops, stainless steel appliances, a spacious island, and marble backsplash, all open to the inviting living room with an electric LED fireplace. Upstairs, the lavish primary suite is a true retreat with expansive closet space and amazing spa-like bathroom completed in 2026, featuring a separate shower, soaking tub, and heated toilet. Additional 3 bedrooms offer plenty of space for family and guests. The fully finished lower level extends the living area with a spacious family room, large dining area, 3rd full bath, and convenient walkout access. You'll also find a specious laundry room area and extra storage space with a high-efficiency HVAC system with Nest thermostat. Step outside into the fenced privacy yard with a gazebo and fruit trees, creating a peaceful outdoor oasis for relaxation and activities. Additional improvements include European doors throughout, and windows replaced in 2024 on the main and upper levels, new gutters and soffits in 2024 with electrical wiring ready for lights, an overhead sewer line, a 2-car garage, and a crawl space offering even more storage and flexibility. This home offers the perfect blend of space, luxury, convenience, and an exceptional Des Plaines location close to major highways, dining, and entertainment. Just steps from Lake Opeka, you can enjoy paddle boat and kayak rentals at the marina, fishing, a par-3 golf course, a paved walking trail, and a family-friendly splash pad with playground. Don't wait, schedule your showing today and see why this could be the dream home you've been waiting for!
General Info
- Property Type Detached Single
- Price $675,000
- Taxes $8,275
- Assessments Not provided
- Assessments Include Not provided
- Market Time 7 days
- Year Built 1962
- Square Feet 2255
- Listed by Agnieszka Czechura HomeSmart Connect LLC
- Source MRED as distributed by MLS GRID
Rooms
- Total Rooms 8
- Bedrooms 4
- Master Bedroom 20X16
- Bedroom 2 14X10
- Bedroom 3 11X10
- Bedroom 4 11X9
- Bathrooms 3
- Other Rooms
- Dining Room 19X14
- Family Room 18X22
- Kitchen 16X10
- Laundry 13X11
- Living Room 16X12
Features
- Heat Natural Gas, Forced Air, Radiant Floor
- Air Conditioning Central Air
- Appliances Range, Dishwasher, Refrigerator, Washer, Humidifier
- Amenities Park, Lake, Dock, Curbs, Sidewalks, Street Lights, Street Paved
- Parking Not provided
- Age 61-70 Years
- Style Split Level
- Exterior Not provided
Based on information submitted to the MLS GRID as of 7/13/2026 8:02 PM. All data is obtained from various sources and may not have been verified by broker or MLS GRID. Supplied Open House Information is subject to change without notice. All information should be independently reviewed and verified for accuracy. Properties may or may not be listed by the office/agent presenting the information.
Mortgage Calculator
- List Price{{ formatCurrency(listPrice) }}
- Taxes{{ formatCurrency(propertyTaxes) }}
- Assessments{{ formatCurrency(assessments) }}
- List Price
- Taxes
- Assessments
Estimated Monthly Payment
{{ formatCurrency(monthlyTotal) }} / month
- Principal & Interest{{ formatCurrency(monthlyPrincipal) }}
- Taxes{{ formatCurrency(monthlyTaxes) }}
- Assessments{{ formatCurrency(monthlyAssessments) }}
All calculations are estimates for informational purposes only. Actual amounts may vary.


