
- Status Contingent
- Price $550,000
- Bed 2
- Bath 2.1
- Location Des Plaines
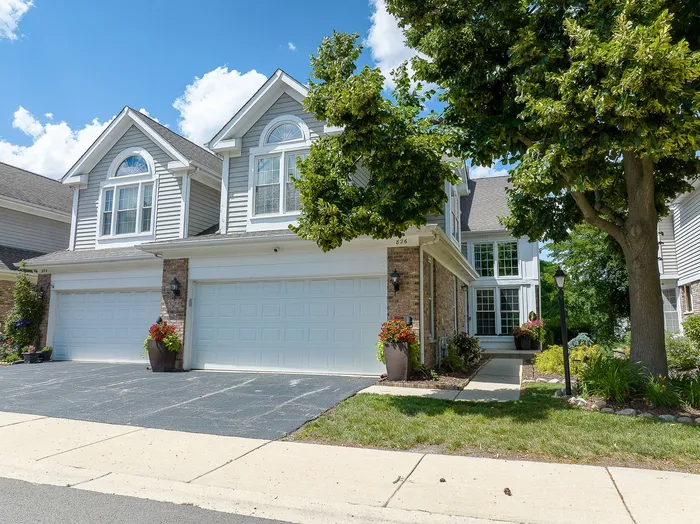
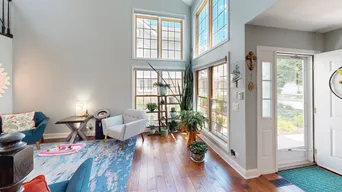
Welcome to 826 Fairmont Ct.-the largest end-unit townhouse in the complex! This fully remodeled, move-in-ready home offers 2,200 square feet of pristine living space, featuring 2 bedrooms plus a den, 2.5 bathrooms, a full basement, and a large concrete patio. Situated in a highly desirable neighborhood, this home boasts incredible walkability to the post office, Jewel-Osco, and Lake Opeka. It offers an ideal location for families, zoned for Forest View Elementary and Algonquin Middle School, and sitting directly across from Maine West High School. Recent transformation, combining high-end finishes with premium upgrades. Backed by a financially healthy association with robust reserves, this turn-key property offers total peace of mind. A full smart home integration package and all custom window treatments are included! Flooring & Structural: Solid wood floors throughout (2024) and a new patio door (2025). Kitchen & Laundry: Premium Samsung and KitchenAid appliances, including updated laundry machines (2024). Mechanicals & Garage: New Carrier furnace and humidifier (2024), new garage door with a Wi-Fi opener (2024), and a dedicated Tesla 50A EV charger. Included Smart Home Integration: Fully integrated Nest thermostat, Google doorbell, 2 Google outdoor cameras, and 4 Nest Protect smoke/carbon monoxide detectors and also TV mounts are included for the Living room area and Master bedroom. Included Window Treatments: Custom blinds for the patio door and motorized remote-controlled blinds for the great room.
General Info
- Property Type Attached Single
- Price $550,000
- Taxes $8,896
- Assessments $325
- Assessments Include Not provided
- Market Time 10 days
- Year Built 1994
- Square Feet Not provided
- Listed by George Chaharbakhshi Sky High Real Estate Inc.
- Source MRED as distributed by MLS GRID
Rooms
- Total Rooms 7
- Bedrooms 2
- Master Bedroom 21X19
- Bedroom 2 13X11
- Bathrooms 2.1
- Other Rooms
- Loft 13X12
- Dining Room 12X11
- Family Room 16X13
- Kitchen 12X11
- Laundry 7X5
- Living Room 16X12
Features
- Heat Natural Gas, Forced Air
- Air Conditioning Central Air
- Appliances Range, Microwave, Dishwasher, High End Refrigerator, Washer, Dryer, Disposal
- Parking Not provided
- Age 31-40 Years
- Exterior Not provided
- Exposure South
Based on information submitted to the MLS GRID as of 9/6/2026 8:02 AM. All data is obtained from various sources and may not have been verified by broker or MLS GRID. Supplied Open House Information is subject to change without notice. All information should be independently reviewed and verified for accuracy. Properties may or may not be listed by the office/agent presenting the information.
Mortgage Calculator
- List Price{{ formatCurrency(listPrice) }}
- Taxes{{ formatCurrency(propertyTaxes) }}
- Assessments{{ formatCurrency(assessments) }}
- List Price
- Taxes
- Assessments
Estimated Monthly Payment
{{ formatCurrency(monthlyTotal) }} / month
- Principal & Interest{{ formatCurrency(monthlyPrincipal) }}
- Taxes{{ formatCurrency(monthlyTaxes) }}
- Assessments{{ formatCurrency(monthlyAssessments) }}
All calculations are estimates for informational purposes only. Actual amounts may vary.


