
- Status Active
- Price $464,900
- Bed 4
- Bath 3
- Location Des Plaines
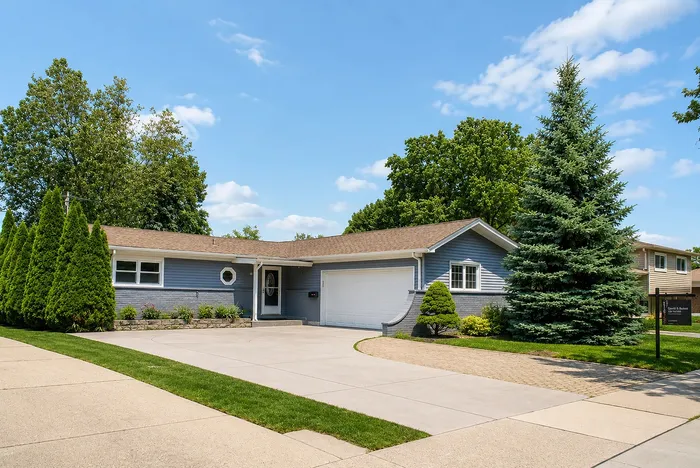
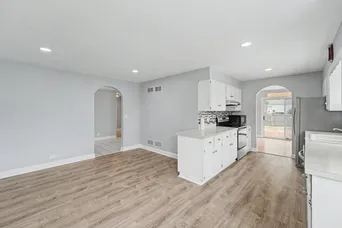
Spacious and well-maintained single-family home located in a highly desirable area of Des Plaines. The main level features three generously sized bedrooms, a bright and inviting living room, two full bathrooms, and a spacious kitchen with ample cabinet and counter space. The home includes a refrigerator, washer, dishwasher, and a recently installed heating system. The central air conditioning system operates efficiently, providing year-round comfort. The finished basement significantly expands the living space, offering a large family room, two additional bedrooms, and a private shower. This versatile layout is ideal for extended family living, a home office setup, guest accommodations, or recreational space. Conveniently situated within walking distance of popular restaurants and cafes, including Thousand Tales, Karavan, and Shawarma Inn, as well as banks, medical clinics, and the Science Academy of Chicago. The property is also just minutes from Friendship Park and offers quick access to I-90, making commuting throughout the Chicagoland area convenient. Additionally, the home is located near the Elk Grove Village industrial and business district, one of the largest employment centers in the region. Move-in ready and thoughtfully maintained, this home offers an exceptional combination of space, functionality, and location. Whether you are looking for a primary residence or an investment opportunity, this property presents outstanding value in one of Des Plaines' most convenient neighborhoods.
General Info
- Property Type Detached Single
- Price $464,900
- Taxes $8,138
- Assessments Not provided
- Assessments Include Not provided
- Market Time 32 days
- Year Built 1966
- Square Feet Not provided
- Listed by David Sengun HomeSmart Connect LLC
- Source MRED as distributed by MLS GRID
Rooms
- Total Rooms 10
- Bedrooms 4
- Master Bedroom 15X11
- Bedroom 2 13X10
- Bedroom 3 11X9
- Bedroom 4 12X10
- Bathrooms 3
- Other Rooms
- Foyer 12X8
- Breakfast Room 12X8
- Office 12X8
- Other Room 15X13
- Dining Room 10X10
- Family Room 25X21
- Kitchen 24X10
- Laundry 20X5
- Living Room 18X12
Features
- Heat Natural Gas, Forced Air
- Air Conditioning Central Air
- Appliances Range, Microwave, Dishwasher, Refrigerator, Washer, Dryer, Disposal
- Parking Not provided
- Age 51-60 Years
- Exterior Not provided
- Exposure South
Based on information submitted to the MLS GRID as of 9/6/2026 8:02 AM. All data is obtained from various sources and may not have been verified by broker or MLS GRID. Supplied Open House Information is subject to change without notice. All information should be independently reviewed and verified for accuracy. Properties may or may not be listed by the office/agent presenting the information.
Mortgage Calculator
- List Price{{ formatCurrency(listPrice) }}
- Taxes{{ formatCurrency(propertyTaxes) }}
- Assessments{{ formatCurrency(assessments) }}
- List Price
- Taxes
- Assessments
Estimated Monthly Payment
{{ formatCurrency(monthlyTotal) }} / month
- Principal & Interest{{ formatCurrency(monthlyPrincipal) }}
- Taxes{{ formatCurrency(monthlyTaxes) }}
- Assessments{{ formatCurrency(monthlyAssessments) }}
All calculations are estimates for informational purposes only. Actual amounts may vary.


