
- Status Active
- Price $680,000
- Bed 6
- Bath 3.1
- Location Des Plaines
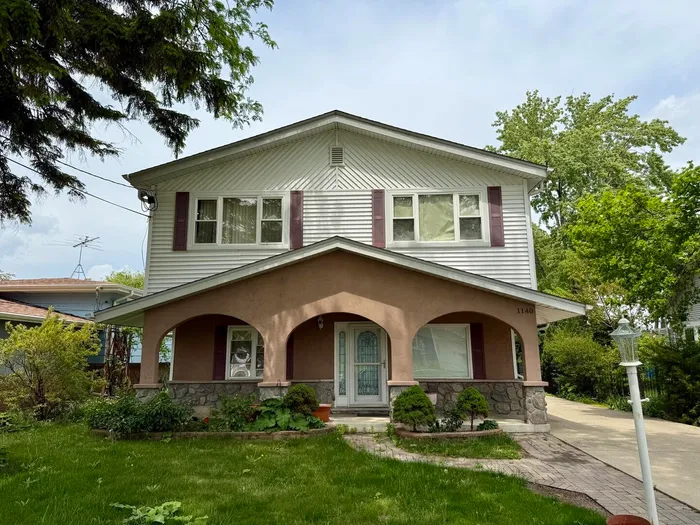
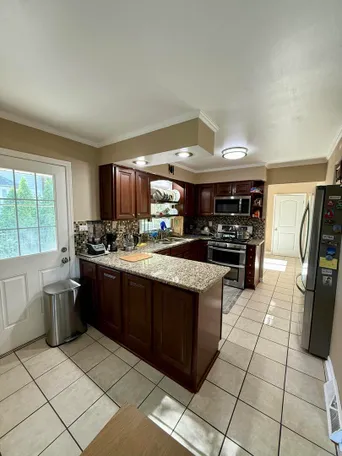
Location! Location! Location! This spacious Spanish-style two-story home - the largest house on the block - exceptional space, versatility, and comfort for today's lifestyle. Featuring six generously sized bedrooms and three-and-a-half bathrooms, this move-in-ready home has room for everyone. The expansive living room and welcoming kitchen provide the perfect setting for both everyday living and entertaining. Additional flexible spaces, including a private office, rec/loft area, and extra bedrooms, can easily accommodate a home gym, playroom, guest rooms, or work-from-home needs. A spacious first-floor bedroom with dual closets is conveniently located next to a beautifully remodeled full bathroom, can be used for an in-law arrangement or multigenerational living. Upstairs, you'll find two primary en-suite bedrooms, that's comfortable and private for family members or guests. Step outside to enjoy the oversized backyard featuring a stunning Christmas tree centerpiece, great for summer barbecues, gatherings, and outdoor entertaining. The deep lot and oversized two-car garage provide ample parking and storage space. Located in a highly desirable neighborhood, that's convenient to local attractions and amenities, including the Des Plaines Theatre, award-winning Des Plaines Public Library, Metra UPNW train with approximately a 27-minute commute to downtown Chicago, Mystic Waters Family Aquatic Center, Prairie Lakes Community Center with fitness facilities and playgrounds, and highly rated schools.
General Info
- Property Type Detached Single
- Price $680,000
- Taxes $9,764
- Assessments Not provided
- Assessments Include Not provided
- Market Time 51 days
- Year Built 1967
- Square Feet Not provided
- Listed by Misael Chacon Beycome Brokerage Realty LLC
- Source MRED as distributed by MLS GRID
Rooms
- Total Rooms 10
- Bedrooms 6
- Master Bedroom 18X12
- Bedroom 2 19X12
- Bedroom 3 12X11
- Bedroom 4 13X9
- Bedroom 5 12X12
- Bedroom 6 12X12
- Bathrooms 3.1
- Other Rooms
- Dining Room 14X4
- Family Room 10X12
- Kitchen 8X14
- Laundry 3X7
- Living Room 15X14
Features
- Heat Natural Gas, Forced Air
- Air Conditioning Central Air
- Appliances Not provided
- Parking Not provided
- Age 51-60 Years
- Exterior Not provided
Based on information submitted to the MLS GRID as of 9/6/2026 8:02 AM. All data is obtained from various sources and may not have been verified by broker or MLS GRID. Supplied Open House Information is subject to change without notice. All information should be independently reviewed and verified for accuracy. Properties may or may not be listed by the office/agent presenting the information.
Mortgage Calculator
- List Price{{ formatCurrency(listPrice) }}
- Taxes{{ formatCurrency(propertyTaxes) }}
- Assessments{{ formatCurrency(assessments) }}
- List Price
- Taxes
- Assessments
Estimated Monthly Payment
{{ formatCurrency(monthlyTotal) }} / month
- Principal & Interest{{ formatCurrency(monthlyPrincipal) }}
- Taxes{{ formatCurrency(monthlyTaxes) }}
- Assessments{{ formatCurrency(monthlyAssessments) }}
All calculations are estimates for informational purposes only. Actual amounts may vary.


