
- Status New
- Price $929,000
- Bed 5
- Bath 4.1
- Location Des Plaines
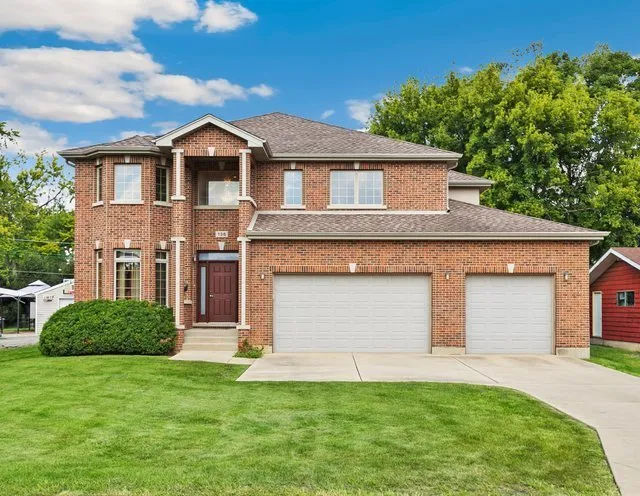
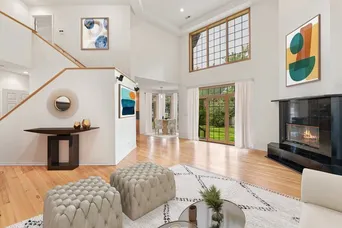
Welcome to this stunning all-brick home offering exceptional curb appeal, spacious living, and thoughtful updates throughout. With 4,136 square feet of above grade living space, this impressive residence provides an ideal layout for everyday living and entertaining. The gracious entry opens to a welcoming Living Room that flows into the spacious Dining Room and oversized Family Room, featuring soaring vaulted ceilings and abundant natural light. The Chef's Kitchen is beautifully appointed with granite countertops, stainless steel appliances, abundant cabinetry, pantry, and a center island. Sliding doors lead to all new decking and a beautifully fenced backyard, creating the perfect setting for outdoor dining and gatherings. The first floor also features a private and spacious bedroom, a full bath, and a huge mudroom with laundry conveniently located next to the three-car garage. Upstairs, the enormous Primary Suite features vaulted ceilings, two custom walk-in closets, and a luxurious private bath with a soaking tub and multi-spray shower. Three additional bright bedrooms and two full baths complete the second level. The full unfinished basement offers tremendous potential for future living, recreation, storage, or additional finished space. A new HVAC system installed in 2021 adds valuable peace of mind. Outside, enjoy the beautifully landscaped, fenced backyard-perfect for relaxing, entertaining, and enjoying the outdoors. Ideally located within walking distance to Prairie Lakes Park and Terrace Elementary School, this exceptional home combines generous space, functionality, and an outstanding setting.
General Info
- Property Type Detached Single
- Price $929,000
- Taxes $19,523
- Assessments Not provided
- Assessments Include Not provided
- Market Time 1 days
- Year Built 2005
- Square Feet Not provided
- Listed by Nathan Freeborn Redfin Corporation
- Source MRED as distributed by MLS GRID
Rooms
- Total Rooms 9
- Bedrooms 5
- Master Bedroom 19X20
- Bedroom 2 17X12
- Bedroom 3 13X13
- Bedroom 4 11X14
- Bedroom 5 13X12
- Bathrooms 4.1
- Other Rooms
- Dining Room 14X14
- Family Room 19X21
- Kitchen 19X20
- Laundry 8X6
- Living Room 11X14
Features
- Heat Natural Gas, Forced Air
- Air Conditioning Central Air
- Appliances Double Oven, Microwave, Dishwasher, Refrigerator, Washer, Dryer, Disposal, Stainless Steel Appliance(s), Cooktop, Oven, Range Hood
- Amenities Park, Pool, Lake, Curbs, Sidewalks, Street Lights, Street Paved
- Parking Not provided
- Age 21-25 Years
- Exterior Not provided
- Exposure North, South
Based on information submitted to the MLS GRID as of 9/6/2026 8:02 AM. All data is obtained from various sources and may not have been verified by broker or MLS GRID. Supplied Open House Information is subject to change without notice. All information should be independently reviewed and verified for accuracy. Properties may or may not be listed by the office/agent presenting the information.
Mortgage Calculator
- List Price{{ formatCurrency(listPrice) }}
- Taxes{{ formatCurrency(propertyTaxes) }}
- Assessments{{ formatCurrency(assessments) }}
- List Price
- Taxes
- Assessments
Estimated Monthly Payment
{{ formatCurrency(monthlyTotal) }} / month
- Principal & Interest{{ formatCurrency(monthlyPrincipal) }}
- Taxes{{ formatCurrency(monthlyTaxes) }}
- Assessments{{ formatCurrency(monthlyAssessments) }}
All calculations are estimates for informational purposes only. Actual amounts may vary.


