
- Status New
- Price $1,125,000
- Bed 5
- Bath 3.1
- Location Des Plaines
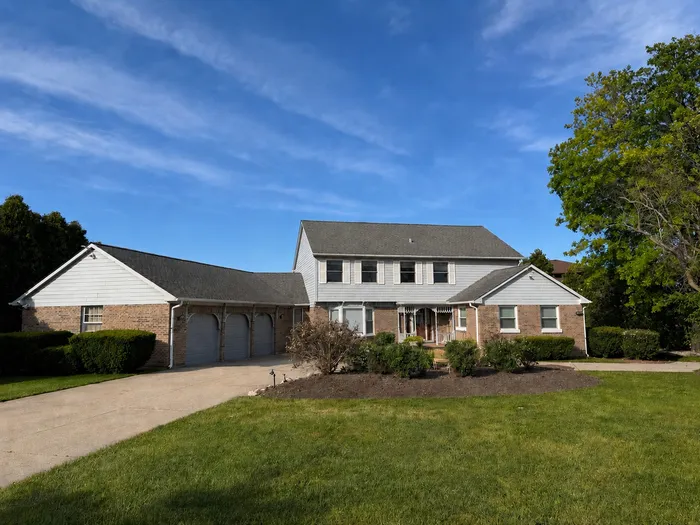

Experience elevated lakefront living on beautiful Lake Mary Anne Estates in this extensively remodeled 5-bedroom, 3 1/2 bath residence designed for year-round resort-style living. Blending timeless elegance with modern luxury, this exceptional home has been thoughtfully updated both mechanically and cosmetically with high-end finishes throughout. The completely reimagined chef's kitchen features premium Miele appliances, including a built-in-coffee, latte, and espresso system, stunning Taj Mahal quartzite countertops, a top-of-the-line waterstone faucet and pot filler, custom finishes, and beautiful hardwood flooring. Additional upgrades include several new windows, 3 sliding glass doors, and exterior doors, fresh interior paint, solid wood doors throughout, antique brass hardware, luxurious Grohe shower fixtures, two new HVAC systems, and furnaces, electric air cleaners, dual battery backup systems, a new water heater, roof and chimney being replaced on June 29th, 2026, 2nd floor master bedroom deck replaced 2026 and professionally updated landscaping. Designed for both everyday comfort and effortless entertaining, the home offers a finished basement, new multiple decks, expansive patio areas, and breathtaking lake views from your own backyard oasis. The property includes two electric boats and provides direct access to swimming, fishing, paddleboarding, and endless waterfront enjoyment. A rare opportunity to own a truly turnkey lakefront retreat where every day feels like a vacation.
General Info
- Property Type Detached Single
- Price $1,125,000
- Taxes $16,387
- Assessments $750
- Assessments Include Not provided
- Market Time 2 days
- Year Built 1982
- Square Feet Not provided
- Listed by Gina De Meo Kale Realty
- Source MRED as distributed by MLS GRID
Rooms
- Total Rooms 10
- Bedrooms 5
- Master Bedroom 20X14
- Bedroom 2 14X12
- Bedroom 3 14X12
- Bedroom 4 13X12
- Bedroom 5 19X13
- Bathrooms 3.1
- Other Rooms
- Heated Sun Room 14X12
- Foyer 17X14
- Mud Room 7X24
- Dining Room 14X12
- Family Room 25X17
- Kitchen 24X13
- Laundry 11X10
- Living Room 19X13
Features
- Heat Natural Gas
- Air Conditioning Central Air
- Appliances Microwave, Dishwasher, High End Refrigerator, Washer, Dryer, Disposal, Cooktop, Oven, Range Hood, Other, Gas Cooktop, Gas Oven
- Amenities Water Rights, Street Paved
- Parking Not provided
- Age 41-50 Years
- Exterior Not provided
Based on information submitted to the MLS GRID as of 7/13/2026 9:02 PM. All data is obtained from various sources and may not have been verified by broker or MLS GRID. Supplied Open House Information is subject to change without notice. All information should be independently reviewed and verified for accuracy. Properties may or may not be listed by the office/agent presenting the information.
Mortgage Calculator
- List Price{{ formatCurrency(listPrice) }}
- Taxes{{ formatCurrency(propertyTaxes) }}
- Assessments{{ formatCurrency(assessments) }}
- List Price
- Taxes
- Assessments
Estimated Monthly Payment
{{ formatCurrency(monthlyTotal) }} / month
- Principal & Interest{{ formatCurrency(monthlyPrincipal) }}
- Taxes{{ formatCurrency(monthlyTaxes) }}
- Assessments{{ formatCurrency(monthlyAssessments) }}
All calculations are estimates for informational purposes only. Actual amounts may vary.


