• Status Contingent
  • Price $575,000
  • Bed 4
  • Bath 2.1
  • Location Des Plaines

1316 Whitcomb Avenue

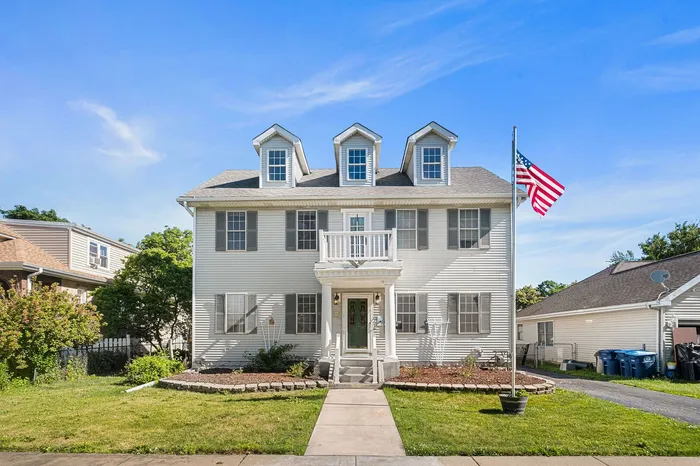
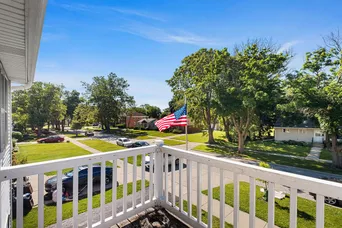
Spacious 4-Bed/2.5-Bth 3-story Colonial home ready for new owners! This one truly has room for everyone. The home exudes curb appeal with its manicured front lawn and front balcony. As you enter the front door, you're greeted by a bright and spacious living room and separate dining room. The dining room flows into the large eat-in kitchen with a breakfast bar, ample counter and cabinet space, stainless steel appliances and room for a breakfast table. Off of the kitchen, you'll find the expansive family room with built-ins and sliders that lead out to your back deck. Heading up to the second floor, you'll find a sitting area, access to the balcony and three huge bedrooms. The Primary suite features an en-suite bath with double sinks and a soaking tub and a large walk-in closet. On the third floor, you'll find the 4th bedroom that makes the perfect private guest room, home office or play room along with tons of storage space that could double as a closet or another living area. The finished basement provides even more living space with it's huge rec room great for a home theatre or game room. The unfinished portion of the basement is great for storage. Recent updates include BRAND NEW carpet on the 2nd & 3rd floors July 2026, new water heater 2025 and new garage roof 2021. Outside, you'll love the large deck and huge fenced-in yard. You can't beat this home or it's location - sought-after school districts, close to the Metra, groceries, restaurants and more. Schedule your tour today! AS-IS CONDITION

General Info

  • Property Type Detached Single
  • Price $575,000
  • Taxes $4,930
  • Assessments Not provided
  • Assessments Include Not provided
  • Market Time 26 days
  • Year Built 1925
  • Square Feet Not provided
  • Listed by Sylwia Chliborob Redfin Corporation
  • Source MRED as distributed by MLS GRID

Rooms

  • Total Rooms 11
  • Bedrooms 4
    • Master Bedroom 17X16
    • Bedroom 2 14X10
    • Bedroom 3 14X10
    • Bedroom 4 14X13
  • Bathrooms 2.1
  • Other Rooms
    • Sitting Room 24X18
    • Recreation Room 31X14
    • Storage 34X18
    • Loft 19X13
    • Walk In Closet 7X4
    • Utility Room-Lower Level 13X12
    • Dining Room 13X10
    • Family Room 21X14
    • Kitchen 19X16
    • Laundry 7X4
    • Living Room 20X14

Features

  • Heat Natural Gas, Forced Air, Zoned
  • Air Conditioning Central Air
  • Appliances Not provided
  • Amenities Curbs, Sidewalks, Street Lights, Street Paved
  • Parking Not provided
  • Age 100+ Years
  • Style Colonial
  • Exterior Not provided
  • Exposure North, South

Based on information submitted to the MLS GRID as of 8/18/2026 12:02 AM. All data is obtained from various sources and may not have been verified by broker or MLS GRID. Supplied Open House Information is subject to change without notice. All information should be independently reviewed and verified for accuracy. Properties may or may not be listed by the office/agent presenting the information.

Mortgage Calculator

  • List Price{{ formatCurrency(listPrice) }}
  • Taxes{{ formatCurrency(propertyTaxes) }}
  • Assessments{{ formatCurrency(assessments) }}
  • List Price
  • Taxes
  • Assessments
{{ formatCurrency(price) }}
{{ selectedInterestRate }}%
{{ downPaymentPercent }}%

Estimated Monthly Payment

{{ formatCurrency(monthlyTotal) }} / month

  • Principal & Interest{{ formatCurrency(monthlyPrincipal) }}
  • Taxes{{ formatCurrency(monthlyTaxes) }}
  • Assessments{{ formatCurrency(monthlyAssessments) }}

All calculations are estimates for informational purposes only. Actual amounts may vary.

Inquire about this property 1316 Whitcomb Avenue Des Plaines, IL 60018

This site is protected by reCAPTCHA Enterprise and the Google Privacy Policy and Terms of Service apply.

Request a tour 1316 Whitcomb Avenue Des Plaines, IL 60018

Your Information
Select a date and time

This site is protected by reCAPTCHA Enterprise and the Google Privacy Policy and Terms of Service apply.