
- Status Contingent (Private)
- Price $575,000
- Bed 3
- Bath 2.1
- Location Des Plaines
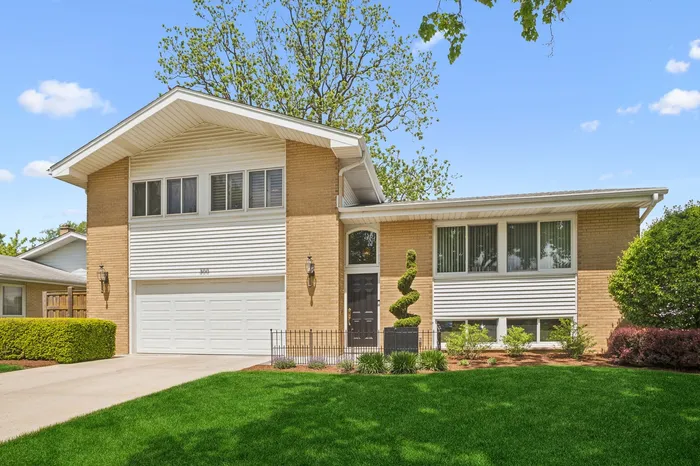

Exclusively listed by Baird & Warner
Beautifully updated and impeccably maintained, this move-in ready home offers incredible living space, quality upgrades, and an unbeatable location close to I-90 expressway, and public transportation. Meticulously cared for inside and out, this home combines comfort, style, and functionality throughout. The inviting entryway welcomes you with stunning new marble flooring, while the spacious open-concept family room offers warmth and charm with an ideal layout for everyday living and entertaining. This spacious home offers three distinct living areas, creating the perfect balance of privacy and connection. Ideal for both large families and couples alike, the flexible layout allows everyone to enjoy their own space while still feeling comfortably connected throughout the home. The spacious updated kitchen features a large center island, granite countertops, and 42-inch cabinetry, offering both style and functionality. The media/family room is truly a standout feature, showcasing a dramatic split-face marble accent wall, wet bar, bathroom and an impressive 14-foot expanse of doors leading to the breathtaking outdoor living space. Step outside and enjoy your own private retreat complete with illuminated landscaping, waterfall feature, fire pit, outdoor speakers, gas line for grilling, and newer low-maintenance fencing- perfect for entertaining or relaxing year-round. This immaculate home offers 3 spacious bedrooms plus a versatile workspace/workroom that can easily be converted into a 4th bedroom, private office, workout room, or flex space to fit your needs. Hardwood floors are also located underneath all bedroom carpeting, providing additional timeless appeal and future possibilities. Additional highlights include: Beautifully updated bathrooms, including the renovated primary bath (2026) High-efficiency multi-zone furnace and air conditioning system Humidifier and air purifier integrated with the furnace Computerized Carrier thermostat Dual system updates completed in 2019. Water heater (2019) Updated electrical panel Ideally located within walking distance to Friendship Park Conservatory with access to both the Des Plaines and Mount Prospect Park District recreational and amenities. This exceptional home offers space, updates, and location all in one. Truly move-in ready and meticulously maintained throughout.
General Info
- Property Type Detached Single
- Price $575,000
- Taxes $7,863
- Assessments Not provided
- Assessments Include Not provided
- Market Time Not provided
- Year Built 1966
- Square Feet Not provided
- Source MRED as distributed by MLS GRID
Rooms
- Total Rooms 8
- Bedrooms 3
- Master Bedroom 15X17
- Bedroom 2 15X17
- Bedroom 3 12X13
- Bathrooms 2.1
- Other Rooms
- Recreation Room 19X14
- Dining Room 10X15
- Family Room 23X13
- Kitchen 13X14
- Laundry 23X14
- Living Room 20X14
Features
- Heat Natural Gas, Forced Air
- Air Conditioning Central Air
- Appliances Range, Microwave, Dishwasher, Refrigerator
- Amenities Park, Street Paved
- Parking Not provided
- Age 51-60 Years
- Exterior Not provided
Based on information submitted to the MLS GRID as of 7/13/2026 9:02 PM. All data is obtained from various sources and may not have been verified by broker or MLS GRID. Supplied Open House Information is subject to change without notice. All information should be independently reviewed and verified for accuracy. Properties may or may not be listed by the office/agent presenting the information.
Mortgage Calculator
- List Price{{ formatCurrency(listPrice) }}
- Taxes{{ formatCurrency(propertyTaxes) }}
- Assessments{{ formatCurrency(assessments) }}
- List Price
- Taxes
- Assessments
Estimated Monthly Payment
{{ formatCurrency(monthlyTotal) }} / month
- Principal & Interest{{ formatCurrency(monthlyPrincipal) }}
- Taxes{{ formatCurrency(monthlyTaxes) }}
- Assessments{{ formatCurrency(monthlyAssessments) }}
All calculations are estimates for informational purposes only. Actual amounts may vary.


