
- Status Contingent
- Price $799,000
- Bed 5
- Bath 4.1
- Location Des Plaines
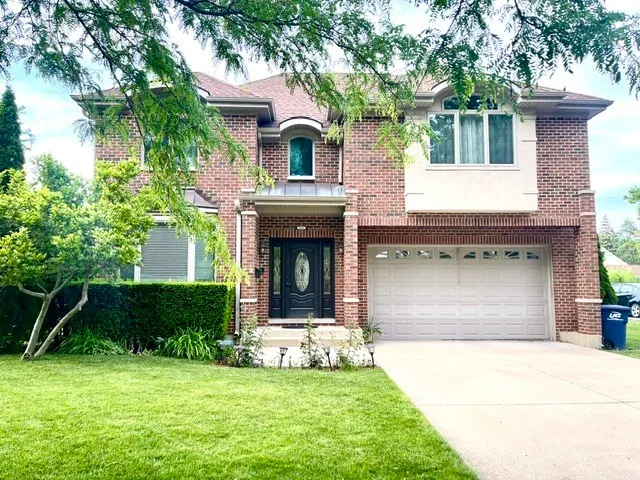


Exclusively listed by Baird & Warner
Spacious & beautifully maintained custom built in 2007 all brick home featuring 5 bedrooms, 4.1 baths & a highly functional layout. The recently painted main level, features a large gourmet kitchen with beautiful wood cabinetry, brand new fridge, gas Thermador cooktop with Viking hood, Reverse Osmosis water filtration system, new Bosh dishwasher & island that opens to a soaring two-story family room with fireplace & a formal dining room. The living room with lovely bay window is currently used as an office. The mud/laundry room on main floor has a new washer & dryer, a sink & pantry closet. The second level offers 4 bedrooms & 3 full baths. The primary suite features a large walk-in closet, a sliding door to private balcony & en-suite bath with double vanities, a separate shower, and a whirlpool tub. A second well-sized en-suite bedroom has a walk-in closet. The finished basement provides additional living space & include a recreation room with a built-in wet bar, surround sound system, a 5th bedroom/exercise room, full bath with shower & ample storage. The hardwood floors are throughout two levels; 2 zones for heating & cooling. All high-quality Andersen windows & 2 Andersen sliding doors. Outdoors, you can enjoy large fenced yard complete with patio, shed & raised garden beds. Attached 2 car garage. Unbeatable value for this spacious newer home, all just minutes from downtown, schools & the train.
General Info
- Property Type Detached Single
- Price $799,000
- Taxes $13,356
- Assessments Not provided
- Assessments Include Not provided
- Market Time 13 days
- Year Built 2007
- Square Feet 3604
- Source MRED as distributed by MLS GRID
Rooms
- Total Rooms 10
- Bedrooms 5
- Master Bedroom 17X15
- Bedroom 2 19X14
- Bedroom 3 14X12
- Bedroom 4 11X10
- Bedroom 5 15X10
- Bathrooms 4.1
- Other Rooms
- Balcony/Porch/Lanai 8X4
- Recreation Room 26X23
- Foyer 8X7
- Utility Room-Lower Level 9X8
- Walk In Closet 7X5
- Bar/Entertainment 12X10
- Dining Room 15X12
- Family Room 19X16
- Kitchen 16X16
- Laundry 11X6
- Living Room 11X10
Features
- Heat Natural Gas, Forced Air, Sep Heating Systems - 2+, Zoned
- Air Conditioning Central Air, Zoned
- Appliances Double Oven, Range, Microwave, Dishwasher, Refrigerator, Washer, Dryer, Disposal, Stainless Steel Appliance(s), Range Hood, Water Purifier Owned
- Amenities Curbs, Sidewalks, Street Lights
- Parking Not provided
- Age 16-20 Years
- Style Colonial
- Exterior Not provided
- Exposure South
Based on information submitted to the MLS GRID as of 7/13/2026 9:32 PM. All data is obtained from various sources and may not have been verified by broker or MLS GRID. Supplied Open House Information is subject to change without notice. All information should be independently reviewed and verified for accuracy. Properties may or may not be listed by the office/agent presenting the information.
Mortgage Calculator
- List Price{{ formatCurrency(listPrice) }}
- Taxes{{ formatCurrency(propertyTaxes) }}
- Assessments{{ formatCurrency(assessments) }}
- List Price
- Taxes
- Assessments
Estimated Monthly Payment
{{ formatCurrency(monthlyTotal) }} / month
- Principal & Interest{{ formatCurrency(monthlyPrincipal) }}
- Taxes{{ formatCurrency(monthlyTaxes) }}
- Assessments{{ formatCurrency(monthlyAssessments) }}
All calculations are estimates for informational purposes only. Actual amounts may vary.


