
- Status Contingent
- Price $400,000
- Bed 2
- Bath 2
- Location Des Plaines
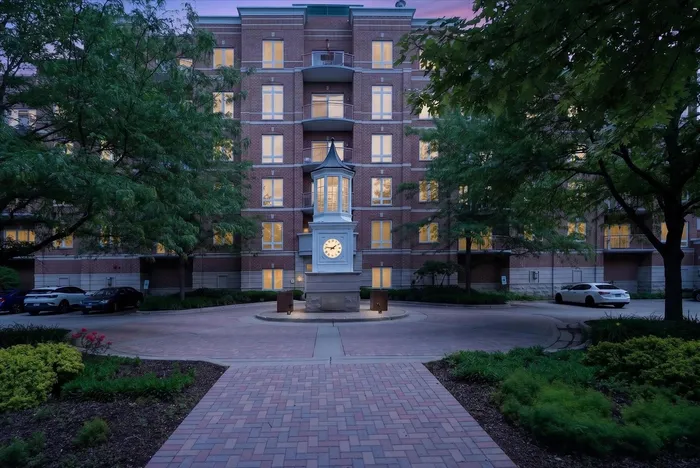

Wow! Spectacular and Hard to find condo of the sought after Waterford Condominiums in Des Plaines is move in ready and waiting for you. This spacious and beautiful open concept layout features two generously sized bedrooms and two full baths, along with a versatile office/den, perfect for those who work from home, need a guest space, or desire a flex room to suit their lifestyle. The bright and inviting living and dining areas flow seamlessly into the gourmet kitchen, complete with abundant cabinet storage, granite countertops, an oversized center island with a breakfast bar, and a gas stove ideal for everyday living and entertaining. Step outside to enjoy the oversized private balcony with western exposure, offering beautiful afternoon light and the perfect spot to relax and unwind or read a book with a cup of coffee. The luxurious primary bedroom boasts an ensuite bath and a large walk-in closet, providing both comfort and convenience. Additional highlights include an in-unit full-size washer and dryer, central air conditioning, gas heat, a secured storage unit, and an attached heated garage parking space (#84). This professionally managed complex features healthy reserves and the convenience of two elevators. Enjoy an unbeatable location just minutes from downtown Des Plaines, with easy access to PACE, Metra, I-90 and I-294, as well as grocery stores, restaurants, bakeries, the theater, library, and more. Exceptional space, thoughtful amenities, and a prime location make this a wonderful place to call home!
General Info
- Property Type Attached Single
- Price $400,000
- Taxes $2,824
- Assessments $479
- Assessments Include Not provided
- Market Time 25 days
- Year Built 2006
- Square Feet Not provided
- Listed by Anna Schreck Berkshire Hathaway HomeServices Chicago
- Source MRED as distributed by MLS GRID
Rooms
- Total Rooms 6
- Bedrooms 2
- Master Bedroom 15X12
- Bedroom 2 12X12
- Bathrooms 2
- Other Rooms
- Office 10X10
- Dining Room 16X14
- Kitchen 16X10
- Laundry 8X6
- Living Room 18X14
Features
- Heat Natural Gas, Forced Air
- Air Conditioning Central Air
- Appliances Not provided
- Parking Not provided
- Age 16-20 Years
- Exterior Not provided
Based on information submitted to the MLS GRID as of 7/13/2026 9:32 PM. All data is obtained from various sources and may not have been verified by broker or MLS GRID. Supplied Open House Information is subject to change without notice. All information should be independently reviewed and verified for accuracy. Properties may or may not be listed by the office/agent presenting the information.
Mortgage Calculator
- List Price{{ formatCurrency(listPrice) }}
- Taxes{{ formatCurrency(propertyTaxes) }}
- Assessments{{ formatCurrency(assessments) }}
- List Price
- Taxes
- Assessments
Estimated Monthly Payment
{{ formatCurrency(monthlyTotal) }} / month
- Principal & Interest{{ formatCurrency(monthlyPrincipal) }}
- Taxes{{ formatCurrency(monthlyTaxes) }}
- Assessments{{ formatCurrency(monthlyAssessments) }}
All calculations are estimates for informational purposes only. Actual amounts may vary.


