
- Status Active
- Price $644,900
- Bed 4
- Bath 3
- Location Des Plaines
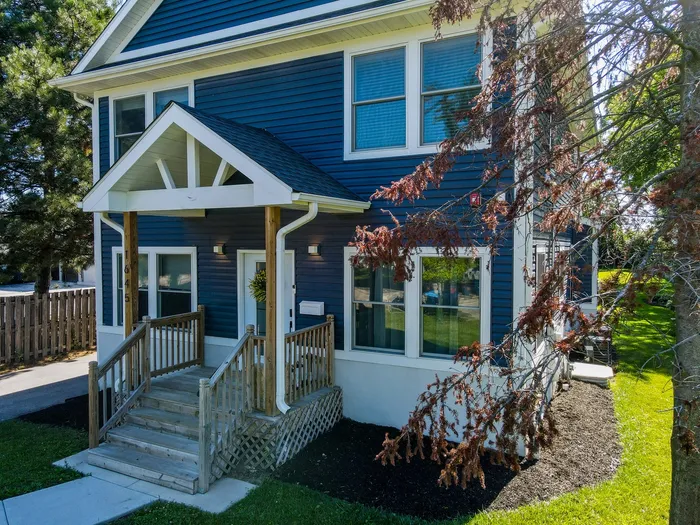
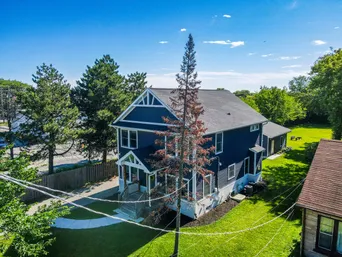
Fully Rebuilt Luxury Oasis on Rare 0.41-Acre Lot Welcome home to 1645 Webster Ln, a masterfully reconstructed (2022) single-family residence offering uncompromised modern luxury on an unprecedented 18,000 sq ft lot in Des Plaines. Stripped completely down to the studs and rebuilt with premier craftsmanship, this 4-bedroom, 3-bathroom masterpiece boasts over 2,000 sq ft of turn-key living space. Step inside to an expansive, sun-drenched floor plan featuring premium Pella windows, dual-zone high-efficiency HVAC systems, and a chef-inspired kitchen outfitted with custom 42" cabinetry, quartz countertops, a built-in microwave, and a massive double pantry. The mechanical infrastructure is truly unrivaled. Enjoy absolute peace of mind with entirely new copper plumbing, updated electrical wiring, and a rare, commercial-grade indoor fire suppression sprinkler system that significantly lowers annual insurance premiums. The main level also features a versatile flex room-perfect for a quiet home office. Upstairs, a large loft leads to a massive primary suite designed for private relaxation, while the additional generous bedrooms provide ultimate lifestyle flexibility. Outside, the sprawling, nearly half-acre lot functions as your own private park, perfect for entertaining, gardening, or future expansion. Complete with an oversized 2.5-car hobbyist garage with exceptional storage for workshops, boats, or trailers, this home is nestled in a highly desirable pocket of the 60018 zip code. Enjoy quick access to local parks, top-rated schools, and major transit links. Do not miss this rare suburban gem!
General Info
- Property Type Detached Single
- Price $644,900
- Taxes $1,093
- Assessments Not provided
- Assessments Include Not provided
- Market Time 55 days
- Year Built 1942
- Square Feet Not provided
- Listed by Lucila Hower Hometown Real Estate Group LLC
- Source MRED as distributed by MLS GRID
Rooms
- Total Rooms 9
- Bedrooms 4
- Master Bedroom 11X16
- Bedroom 2 12X13
- Bedroom 3 12X13
- Bedroom 4 9X13
- Bathrooms 3
- Other Rooms
- Office 9X10
- Dining Room 6X13
- Family Room 13X13
- Kitchen 13X13
- Laundry 16X16
- Living Room 10X16
Features
- Heat Natural Gas
- Air Conditioning Central Air
- Appliances Not provided
- Parking Not provided
- Age 81-90 Years
- Exterior Not provided
Based on information submitted to the MLS GRID as of 9/6/2026 9:02 AM. All data is obtained from various sources and may not have been verified by broker or MLS GRID. Supplied Open House Information is subject to change without notice. All information should be independently reviewed and verified for accuracy. Properties may or may not be listed by the office/agent presenting the information.
Mortgage Calculator
- List Price{{ formatCurrency(listPrice) }}
- Taxes{{ formatCurrency(propertyTaxes) }}
- Assessments{{ formatCurrency(assessments) }}
- List Price
- Taxes
- Assessments
Estimated Monthly Payment
{{ formatCurrency(monthlyTotal) }} / month
- Principal & Interest{{ formatCurrency(monthlyPrincipal) }}
- Taxes{{ formatCurrency(monthlyTaxes) }}
- Assessments{{ formatCurrency(monthlyAssessments) }}
All calculations are estimates for informational purposes only. Actual amounts may vary.


