
- Status Active
- Price $479,000
- Bed 4
- Bath 2
- Location Des Plaines
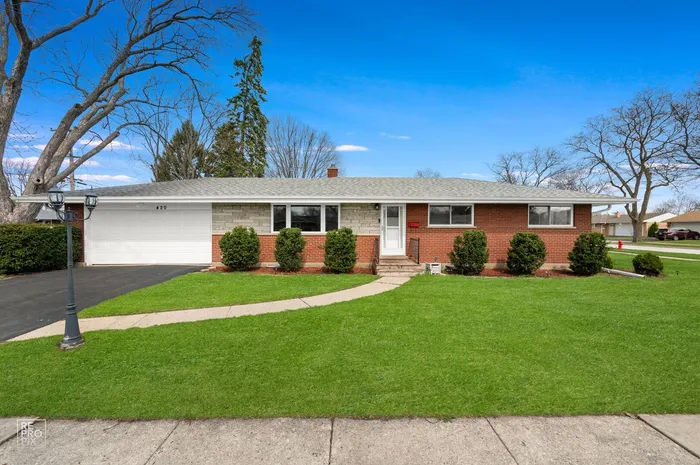
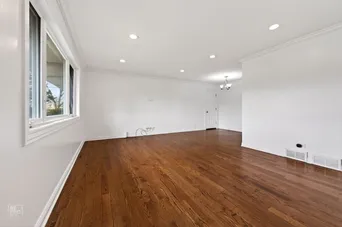
Welcome to 420 Berkshire Lane, a beautifully maintained, move-in-ready ranch offering the perfect blend of comfort, style, and functionality in one of Des Plaines' most desirable neighborhoods. Situated on a spacious corner lot in a non-flood zone, this exceptional home features an inviting open layout filled with natural light, gleaming hardwood floors, fresh neutral paint, updated bathrooms, and a warm, welcoming atmosphere throughout. The updated kitchen is designed for both everyday living and entertaining with stainless steel appliances, abundant cabinetry, and generous counter space. The main level offers three spacious bedrooms, including a private primary suite with its own en-suite bathroom, plus a second updated full bathroom. The fully finished basement significantly expands the home's living space with a legal fourth bedroom featuring a full egress window and expansive finished areas that can easily serve as a family room, recreation room, home theater, fitness room, playroom, home office, or private guest suite, providing incredible flexibility for today's lifestyle. Step outside to enjoy the private backyard patio, perfect for relaxing or entertaining, while the oversized corner lot enhances both outdoor living and curb appeal. Additional highlights include an attached two-car garage, updated windows, and numerous improvements throughout, allowing buyers to move in with confidence. Ideally located just minutes from Metra, I-90, I-294, shopping, dining, parks, schools, and O'Hare International Airport, this home offers the convenience of easy commuting while maintaining the charm of an established residential neighborhood. A unique opportunity awaits, as this home was previously under contract. Still, the buyer chose to withdraw before completing any inspections, meaning there were no inspection-related concerns with the property simply a change of plans that now gives another fortunate buyer the chance to own this outstanding home. Whether you're looking for the ease of single-level living, room for a growing family, flexible work-from-home space, or an ideal home for entertaining, 420 Berkshire Lane delivers exceptional value, quality updates, versatile living spaces, and a location that truly has it all. Homes offering this combination of condition, space, layout, and location rarely become available, so don't miss your opportunity to make this beautiful home yours.
General Info
- Property Type Detached Single
- Price $479,000
- Taxes $7,199
- Assessments Not provided
- Assessments Include Not provided
- Market Time 42 days
- Year Built 1959
- Square Feet Not provided
- Listed by Salman Rehman Chicagoland Brokers Inc.
- Source MRED as distributed by MLS GRID
Rooms
- Total Rooms 8
- Bedrooms 4
- Master Bedroom 12X11
- Bedroom 2 9X13
- Bedroom 3 11X10
- Bedroom 4 16X12
- Bathrooms 2
- Other Rooms
- Dining Room 10X8
- Family Room 48X21
- Kitchen 13X11
- Laundry 16X12
- Living Room 18X13
Features
- Heat Natural Gas
- Air Conditioning Central Air
- Appliances Not provided
- Parking Not provided
- Age 61-70 Years
- Exterior Not provided
Based on information submitted to the MLS GRID as of 9/6/2026 9:02 AM. All data is obtained from various sources and may not have been verified by broker or MLS GRID. Supplied Open House Information is subject to change without notice. All information should be independently reviewed and verified for accuracy. Properties may or may not be listed by the office/agent presenting the information.
Mortgage Calculator
- List Price{{ formatCurrency(listPrice) }}
- Taxes{{ formatCurrency(propertyTaxes) }}
- Assessments{{ formatCurrency(assessments) }}
- List Price
- Taxes
- Assessments
Estimated Monthly Payment
{{ formatCurrency(monthlyTotal) }} / month
- Principal & Interest{{ formatCurrency(monthlyPrincipal) }}
- Taxes{{ formatCurrency(monthlyTaxes) }}
- Assessments{{ formatCurrency(monthlyAssessments) }}
All calculations are estimates for informational purposes only. Actual amounts may vary.


