
- Status Active
- Price $267,900
- Bed 2
- Bath 1
- Location Des Plaines
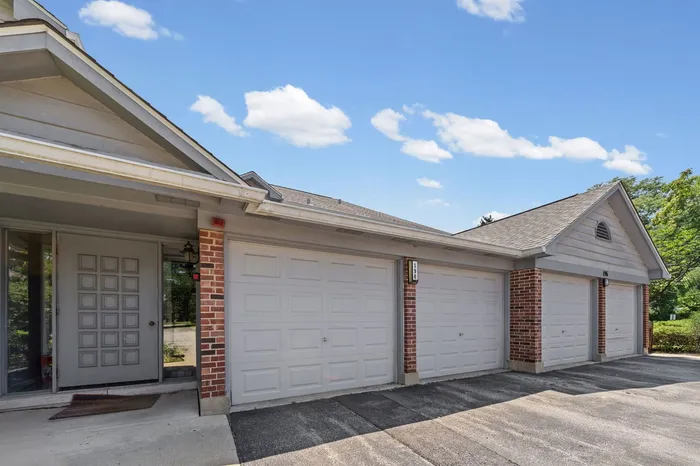
Back on the market through no fault of the property! Nestled in a serene pocket of Des Plaines, 196 Grove Ave B strikes the perfect balance between quiet suburban bliss and urban accessibility. The bright, open living and dining area features fresh neutral paint and plush carpeting, all centered around a floor-to-ceiling brick fireplace with custom built-in shelving. Sliding glass doors open directly to your private, covered patio. The eat-in kitchen includes generous cabinet and counter space, a breakfast nook, and a greenhouse-style garden window that adds light and character. The oversized primary bedroom features a walk-in closet and a private dressing vanity connected to the full bathroom, while down the hall, the second bedroom offers a similarly generous footprint. A dedicated laundry/utility room adds everyday convenience, and the home includes a secure attached one-car garage with direct access through the building's main corridor, alongside a private storage room. The location brings together quiet outdoor recreation and easy regional access. Nature is right outside your door with access to Sesquicentennial Park, Big Bend Lake, surrounding forest preserves, and the Des Plaines River Trail system, while downtown Des Plaines' dining, shopping, and community events are all just minutes away. I-294, I-90, and O'Hare Airport are all a short drive from home, and the downtown Metra station is an easy walk. This home combines single-floor living, plenty of natural light, garage parking, extra storage, and private outdoor space, all within easy reach of everything Des Plaines has to offer. Previous buyer elected not to proceed prior to inspection.
General Info
- Property Type Attached Single
- Price $267,900
- Taxes $2,579
- Assessments $337
- Assessments Include Not provided
- Market Time 34 days
- Year Built 1981
- Square Feet Not provided
- Listed by Rachael Ivanovic HomeSmart Connect LLC
- Source MRED as distributed by MLS GRID
Rooms
- Total Rooms 6
- Bedrooms 2
- Master Bedroom 14X12
- Bedroom 2 11X9
- Bathrooms 1
- Other Rooms
- Breakfast Room 8X9
- Other Room 6X12
- Dining Room 12X9
- Kitchen 9X9
- Laundry 7X6
- Living Room 18X12
Features
- Heat Electric, Forced Air
- Air Conditioning Central Air
- Appliances Not provided
- Parking Not provided
- Age 41-50 Years
- Exterior Not provided
Based on information submitted to the MLS GRID as of 9/6/2026 9:02 AM. All data is obtained from various sources and may not have been verified by broker or MLS GRID. Supplied Open House Information is subject to change without notice. All information should be independently reviewed and verified for accuracy. Properties may or may not be listed by the office/agent presenting the information.
Mortgage Calculator
- List Price{{ formatCurrency(listPrice) }}
- Taxes{{ formatCurrency(propertyTaxes) }}
- Assessments{{ formatCurrency(assessments) }}
- List Price
- Taxes
- Assessments
Estimated Monthly Payment
{{ formatCurrency(monthlyTotal) }} / month
- Principal & Interest{{ formatCurrency(monthlyPrincipal) }}
- Taxes{{ formatCurrency(monthlyTaxes) }}
- Assessments{{ formatCurrency(monthlyAssessments) }}
All calculations are estimates for informational purposes only. Actual amounts may vary.


