
- Status Contingent
- Price $949,000
- Bed 5
- Bath 5
- Location Des Plaines
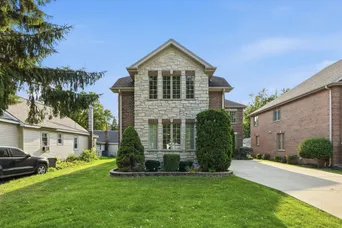
Stunning all-brick and natural-stone custom luxury home offering exceptional space, craftsmanship, and high-end finishes throughout. Featuring 5 bedrooms, 5 full bathrooms, and a private office or den, this impressive residence is designed for both elegant entertaining and comfortable everyday living. The gourmet kitchen showcases 42-inch custom cherry cabinetry, granite countertops, stainless steel appliances, a huge center island, and a convenient wet bar. The open-concept living and dining areas create a bright, inviting atmosphere, while two fireplaces add warmth and character. Hardwood flooring extends throughout the entire main level and into one of the upstairs primary bedrooms. The remaining bedrooms feature carpeting. Two spacious primary suites each offer oversized walk-in closets and luxurious bathrooms with Jacuzzi tubs. Additional highlights include a full finished basement, a 3-car garage, and generous living space throughout. Outside, enjoy a large patio with pergola, a professionally landscaped and fully fenced backyard, and a storage shed. Ideally located in Des Plaines near expressways, shopping, restaurants, schools, and other area amenities. A truly exceptional home offering luxury, space, and convenience in one remarkable package.
General Info
- Property Type Detached Single
- Price $949,000
- Taxes $14,307
- Assessments Not provided
- Assessments Include Not provided
- Market Time 10 days
- Year Built 2007
- Square Feet 3305
- Listed by Marta Kszczotek HomeSmart Connect LLC
- Source MRED as distributed by MLS GRID
Rooms
- Total Rooms 10
- Bedrooms 5
- Master Bedroom 16X17
- Bedroom 2 20X24
- Bedroom 3 15X12
- Bedroom 4 11X13
- Bedroom 5 15X11
- Bathrooms 5
- Other Rooms
- Recreation Room 38X35
- Office 10X13
- Foyer 7X11
- Utility Room-Lower Level 19X7
- Walk In Closet 4X9
- Dining Room 22X25
- Kitchen 20X19
- Laundry 6X9
- Living Room 16X18
Features
- Heat Natural Gas, Forced Air, Sep Heating Systems - 2+, Indv Controls, Zoned
- Air Conditioning Central Air, Zoned
- Appliances Range, Microwave, Dishwasher, Refrigerator, Washer, Dryer, Disposal, Humidifier
- Amenities Lake
- Parking Not provided
- Age 16-20 Years
- Style Colonial
- Exterior Not provided
Based on information submitted to the MLS GRID as of 9/6/2026 8:32 AM. All data is obtained from various sources and may not have been verified by broker or MLS GRID. Supplied Open House Information is subject to change without notice. All information should be independently reviewed and verified for accuracy. Properties may or may not be listed by the office/agent presenting the information.
Mortgage Calculator
- List Price{{ formatCurrency(listPrice) }}
- Taxes{{ formatCurrency(propertyTaxes) }}
- Assessments{{ formatCurrency(assessments) }}
- List Price
- Taxes
- Assessments
Estimated Monthly Payment
{{ formatCurrency(monthlyTotal) }} / month
- Principal & Interest{{ formatCurrency(monthlyPrincipal) }}
- Taxes{{ formatCurrency(monthlyTaxes) }}
- Assessments{{ formatCurrency(monthlyAssessments) }}
All calculations are estimates for informational purposes only. Actual amounts may vary.


