
- Status Active
- Price $750,000
- Bed 5
- Bath 3
- Location Des Plaines
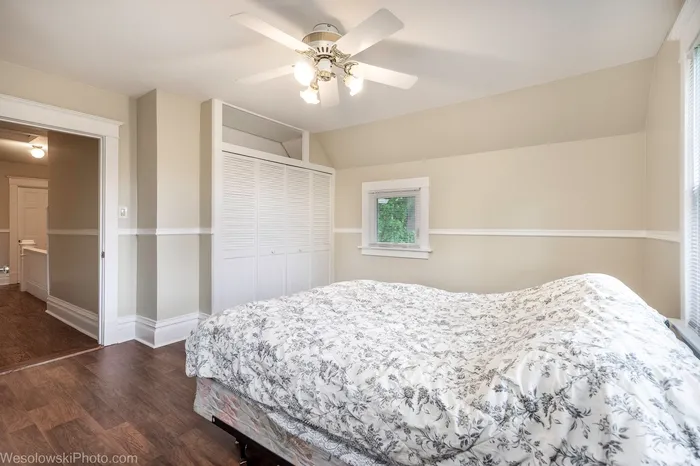

Wonderfully set up in a very large lot in a very desirable location. It's the developers and Investors dream Land. Front Home offers 4 BR, 2 BTH, with a Fire place. Good size Dining are and a kitchen with Breakfast area and a large commercial grade 4 car garage and on the top of the garage, there is one Bedroom, huge 25x22 living and dining with a Fire place, and a nice kitchen with custom cabinets and granite counter top with plenty of track lights and outlets, skylights, and good sized bathroom with large sized Jacuzzi, shower and sky light. There is a 18x14 Breeze way connecting the Front house and the rear house above the garage. New Roof and Freshly painted through out the front house. Close to the Des Plaines Down Town, Metra station, and Pace Buss and Des Plaines Library, and Down Town, City Hall and the Police department. Easy access to High way 294 and near to the O'Hare Air Port. Close to major Medical facilities, shopping Mall, Worship center's and a Water Park for the children to enjoy the summer. The house is set in a very huge lot and according to the Village, it can be easily sub-dived to build another huge House. Zoning changing is also possible to build 6-8 Town Homes or Condos. Inquire with the Village Hall. Property worth much more than asking. Hurry, Hurry Hurry. Do not wait and waste the precious time. Please Remove your shoes, when it's wet.
General Info
- Property Type Detached Single
- Price $750,000
- Taxes $12,000
- Assessments Not provided
- Assessments Include Not provided
- Market Time 9 days
- Year Built Not provided
- Square Feet Not provided
- Listed by Krupavaram Pudi Dome Realty, Inc
- Source MRED as distributed by MLS GRID
Rooms
- Total Rooms 8
- Bedrooms 5
- Master Bedroom 14X13
- Bedroom 2 16X10
- Bedroom 3 14X13
- Bedroom 4 11X10
- Bedroom 5 10X10
- Bathrooms 3
- Other Rooms
- Mud Room 12X10
- Other Room 18X14
- Dining Room 15X14
- Kitchen 19X14
- Laundry 10X10
- Living Room 14X13
Features
- Heat Natural Gas
- Air Conditioning Central Air
- Appliances Range, Microwave, Dishwasher, Refrigerator, Bar Fridge, Washer, Dryer
- Amenities Park, Pool, Sidewalks, Street Lights, Street Paved
- Parking Not provided
- Age Unknown
- Exterior Not provided
- Exposure West
Based on information submitted to the MLS GRID as of 9/6/2026 9:02 AM. All data is obtained from various sources and may not have been verified by broker or MLS GRID. Supplied Open House Information is subject to change without notice. All information should be independently reviewed and verified for accuracy. Properties may or may not be listed by the office/agent presenting the information.
Mortgage Calculator
- List Price{{ formatCurrency(listPrice) }}
- Taxes{{ formatCurrency(propertyTaxes) }}
- Assessments{{ formatCurrency(assessments) }}
- List Price
- Taxes
- Assessments
Estimated Monthly Payment
{{ formatCurrency(monthlyTotal) }} / month
- Principal & Interest{{ formatCurrency(monthlyPrincipal) }}
- Taxes{{ formatCurrency(monthlyTaxes) }}
- Assessments{{ formatCurrency(monthlyAssessments) }}
All calculations are estimates for informational purposes only. Actual amounts may vary.


