
- Status Coming Soon
- Price $795,000
- Bed 4
- Bath 4.1
- Location Des Plaines
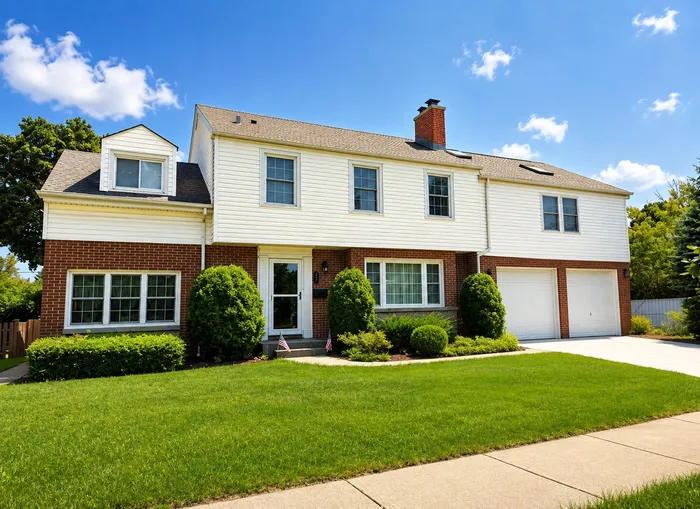

Welcome to this spacious two-story Colonial offering 4 bedrooms, 4.5 bathrooms, and approximately 3,800 square feet of versatile living space. The welcoming foyer opens to a formal living room and separate dining room, creating an ideal layout for both everyday living and entertaining. The expansive kitchen features a large center island, generous cabinetry, a dedicated breakfast area, and high-end appliances including a Thermador 5-burner range, Miele convection oven with double-oven capability, and Bosch dishwasher. Just beyond the kitchen, a bright sitting area provides an inviting space to relax or gather, while the exceptionally large family room offers vaulted ceilings, a fireplace, and direct access to the outdoor deck. Upstairs, the spacious primary suite features a private en-suite bathroom, while three additional bedrooms provide comfortable accommodations. A large 27' x 23' game room offers an impressive flexible space for recreation, hobbies, a home office, or additional living space, complete with a skylight and adjacent full bathroom. The finished basement adds even more room to spread out with a generous recreation room, full bathroom, laundry area, and additional utility/storage space. Outside, enjoy a private fenced yard and deck, perfect for relaxing, entertaining, or enjoying the outdoors. Conveniently located near the Cumberland Metra station, parks, playgrounds, shopping, dining, and everyday amenities. With spacious rooms, multiple gathering areas, high-quality kitchen appliances, a finished basement, and exceptional additional space on the second floor, this home offers the flexibility and comfort you've been looking for!
General Info
- Property Type Detached Single
- Price $795,000
- Taxes $13,377
- Assessments Not provided
- Assessments Include Not provided
- Market Time Not provided
- Year Built 1952
- Square Feet 2799
- Listed by William Coduto @properties Christie's International Real Estate
- Source MRED as distributed by MLS GRID
Rooms
- Total Rooms 12
- Bedrooms 4
- Master Bedroom 17X13
- Bedroom 2 17X11
- Bedroom 3 14X13
- Bedroom 4 11X9
- Bathrooms 4.1
- Other Rooms
- Eating Area 12X8
- Breakfast Room 12X9
- Recreation Room 25X13
- Foyer 12X5
- Mud Room 10X8
- Balcony/Porch/Lanai 17X12
- Deck 26X16
- Bonus Room 24X15
- Dining Room 12X11
- Family Room 35X13
- Kitchen 18X12
- Laundry 7X7
- Living Room 17X13
Features
- Heat Natural Gas, Zoned
- Air Conditioning Central Air, Zoned
- Appliances Double Oven, Dishwasher, Refrigerator, Washer, Dryer, Stainless Steel Appliance(s), Cooktop, Range Hood, Gas Cooktop
- Amenities Park, Pool, Curbs, Sidewalks, Street Lights, Street Paved
- Parking Not provided
- Age 71-80 Years
- Style Colonial
- Exterior Not provided
- Exposure West
Based on information submitted to the MLS GRID as of 9/6/2026 9:02 AM. All data is obtained from various sources and may not have been verified by broker or MLS GRID. Supplied Open House Information is subject to change without notice. All information should be independently reviewed and verified for accuracy. Properties may or may not be listed by the office/agent presenting the information.
Mortgage Calculator
- List Price{{ formatCurrency(listPrice) }}
- Taxes{{ formatCurrency(propertyTaxes) }}
- Assessments{{ formatCurrency(assessments) }}
- List Price
- Taxes
- Assessments
Estimated Monthly Payment
{{ formatCurrency(monthlyTotal) }} / month
- Principal & Interest{{ formatCurrency(monthlyPrincipal) }}
- Taxes{{ formatCurrency(monthlyTaxes) }}
- Assessments{{ formatCurrency(monthlyAssessments) }}
All calculations are estimates for informational purposes only. Actual amounts may vary.


