
- Status New
- Price $574,900
- Bed 3
- Bath 2
- Location Des Plaines
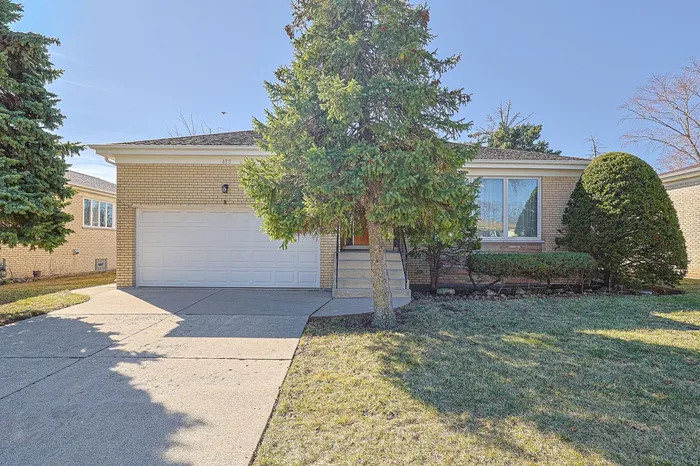
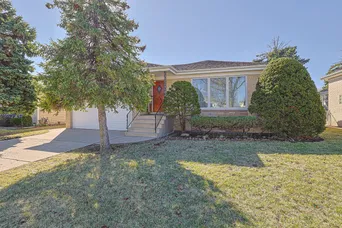
Welcome to this beautifully updated all-brick raised ranch, offering the perfect blend of classic charm and modern comfort. This spacious 3-bedroom, 2-bathroom home is truly move-in ready and situated in a quiet, desirable neighborhood. Step inside to discover a completely renovated kitchen featuring brand-new flooring, sleek white cabinetry, elegant granite countertops, and new stainless-steel appliances, including a side-by-side refrigerator, freestanding gas range, and dishwasher. The spacious living room flows seamlessly into an L-shaped dining room, creating an inviting space for everyday living and entertaining. The main level features newly refinished hardwood floors throughout the bedrooms, living room, and dining area, along with fresh, contemporary paint throughout the home. The expansive finished basement offers a rare 92-inch ceiling height, creating an open and airy atmosphere. It features stunning 24" x 48" porcelain tile flooring, fresh paint, plenty of natural light from multiple windows, and a convenient exterior exit door. Additional updates include a brand-new 200 AMP electrical panel with arc-fault breakers and new recessed lighting in the living room, kitchen, and basement. The attached 2-car garage provides convenient access, ample storage, and a provision for EV charging. Outside, enjoy relaxing evenings on the concrete patio overlooking the beautifully maintained backyard. Prime Location: Conveniently located less than 8 miles from O'Hare International Airport and close to Devonshire Elementary School, Friendship Junior High School, and Elk Grove High School. Enjoy easy access to a wide variety of shopping, dining, and everyday amenities. Property is being sold As-Is.
General Info
- Property Type Detached Single
- Price $574,900
- Taxes $6,884
- Assessments Not provided
- Assessments Include Not provided
- Market Time 1 days
- Year Built 1967
- Square Feet 1346
- Listed by Babu Joseph Century 21 Universal
- Source MRED as distributed by MLS GRID
Rooms
- Total Rooms 8
- Bedrooms 3
- Master Bedroom 14X12
- Bedroom 2 13X11
- Bedroom 3 12X9
- Bathrooms 2
- Other Rooms
- Recreation Room 34X19
- Storage 9X5
- Pantry 6X8
- Bonus Room 12X11
- Dining Room 13X12
- Kitchen 15X12
- Laundry 11X8
- Living Room 20X14
Features
- Heat Natural Gas
- Air Conditioning Central Air
- Appliances Range, Dishwasher, Refrigerator, Washer, Dryer, Stainless Steel Appliance(s), Range Hood, Humidifier
- Amenities Sidewalks, Street Lights
- Parking Not provided
- Age 51-60 Years
- Style Step Ranch
- Exterior Not provided
Based on information submitted to the MLS GRID as of 9/6/2026 9:02 AM. All data is obtained from various sources and may not have been verified by broker or MLS GRID. Supplied Open House Information is subject to change without notice. All information should be independently reviewed and verified for accuracy. Properties may or may not be listed by the office/agent presenting the information.
Mortgage Calculator
- List Price{{ formatCurrency(listPrice) }}
- Taxes{{ formatCurrency(propertyTaxes) }}
- Assessments{{ formatCurrency(assessments) }}
- List Price
- Taxes
- Assessments
Estimated Monthly Payment
{{ formatCurrency(monthlyTotal) }} / month
- Principal & Interest{{ formatCurrency(monthlyPrincipal) }}
- Taxes{{ formatCurrency(monthlyTaxes) }}
- Assessments{{ formatCurrency(monthlyAssessments) }}
All calculations are estimates for informational purposes only. Actual amounts may vary.


